Regenerating without erasing
The main challenge was to reconcile the preservation of the building’s historic character with the requirements of contemporary hospitality in terms of comfort, accessibility, safety and efficiency.
The building resulted from the integration of different structures dating from different periods, with internal level changes and layouts no longer suited to its new function.
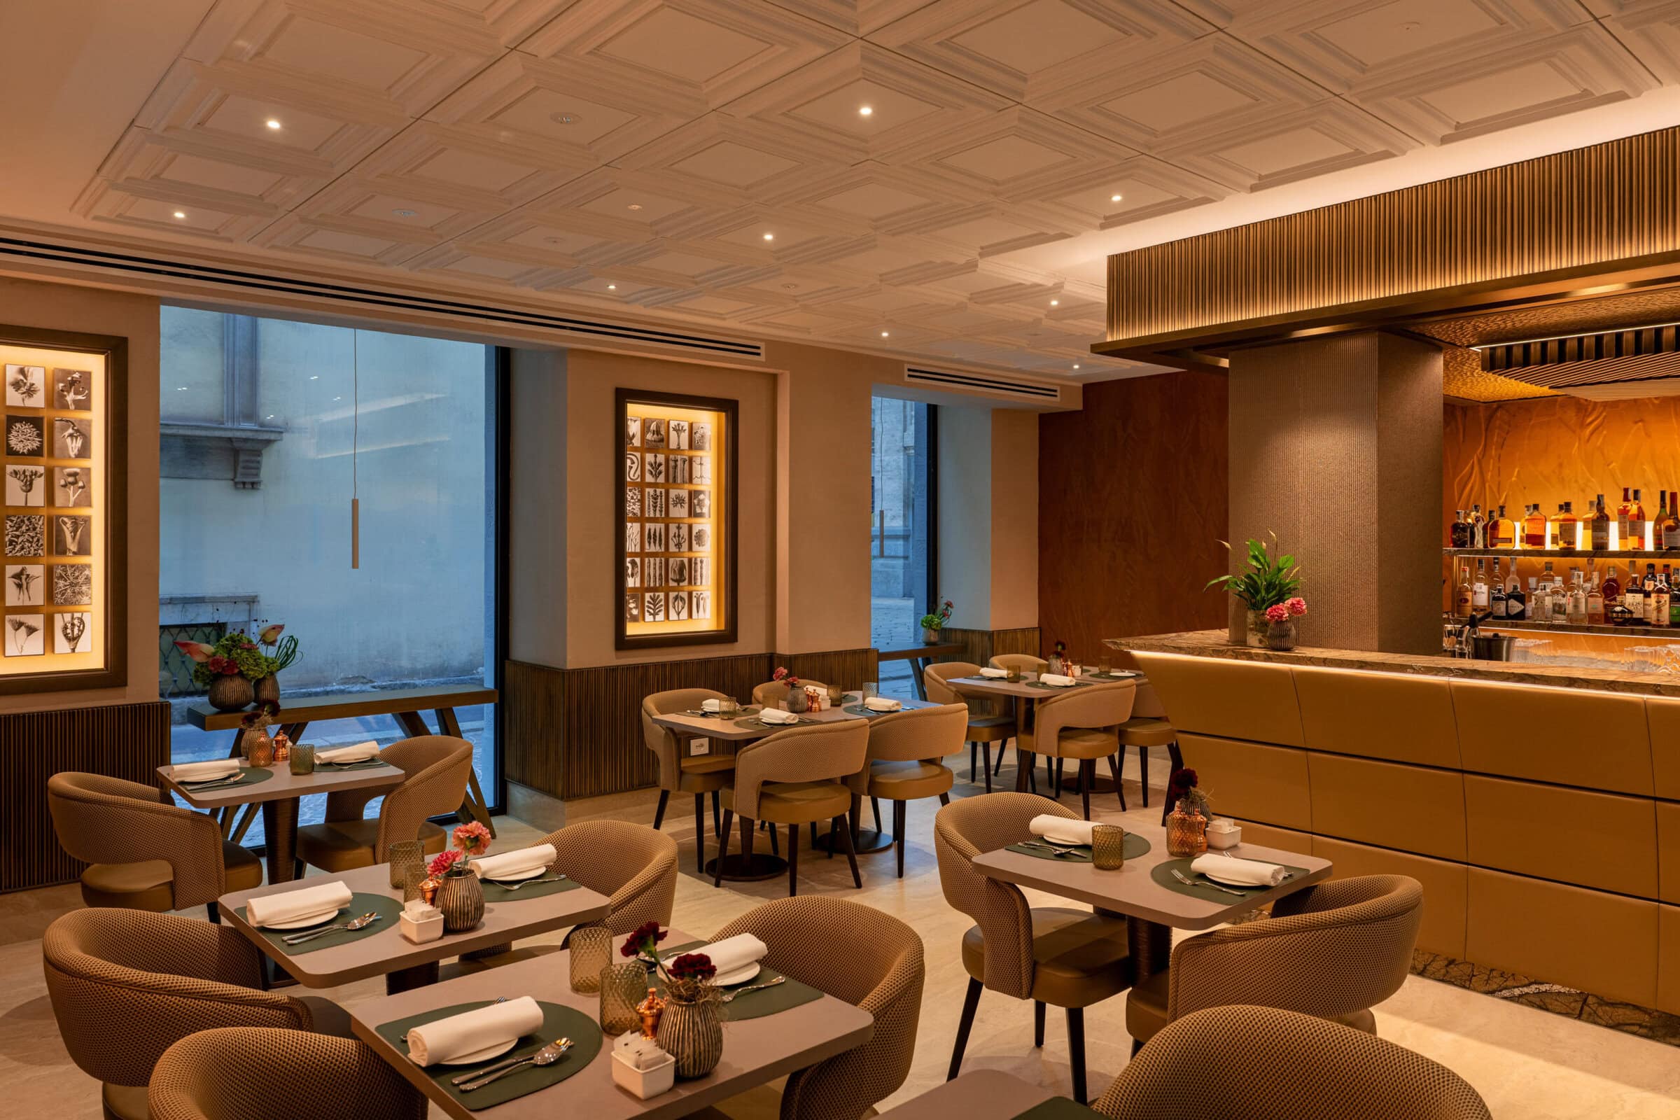
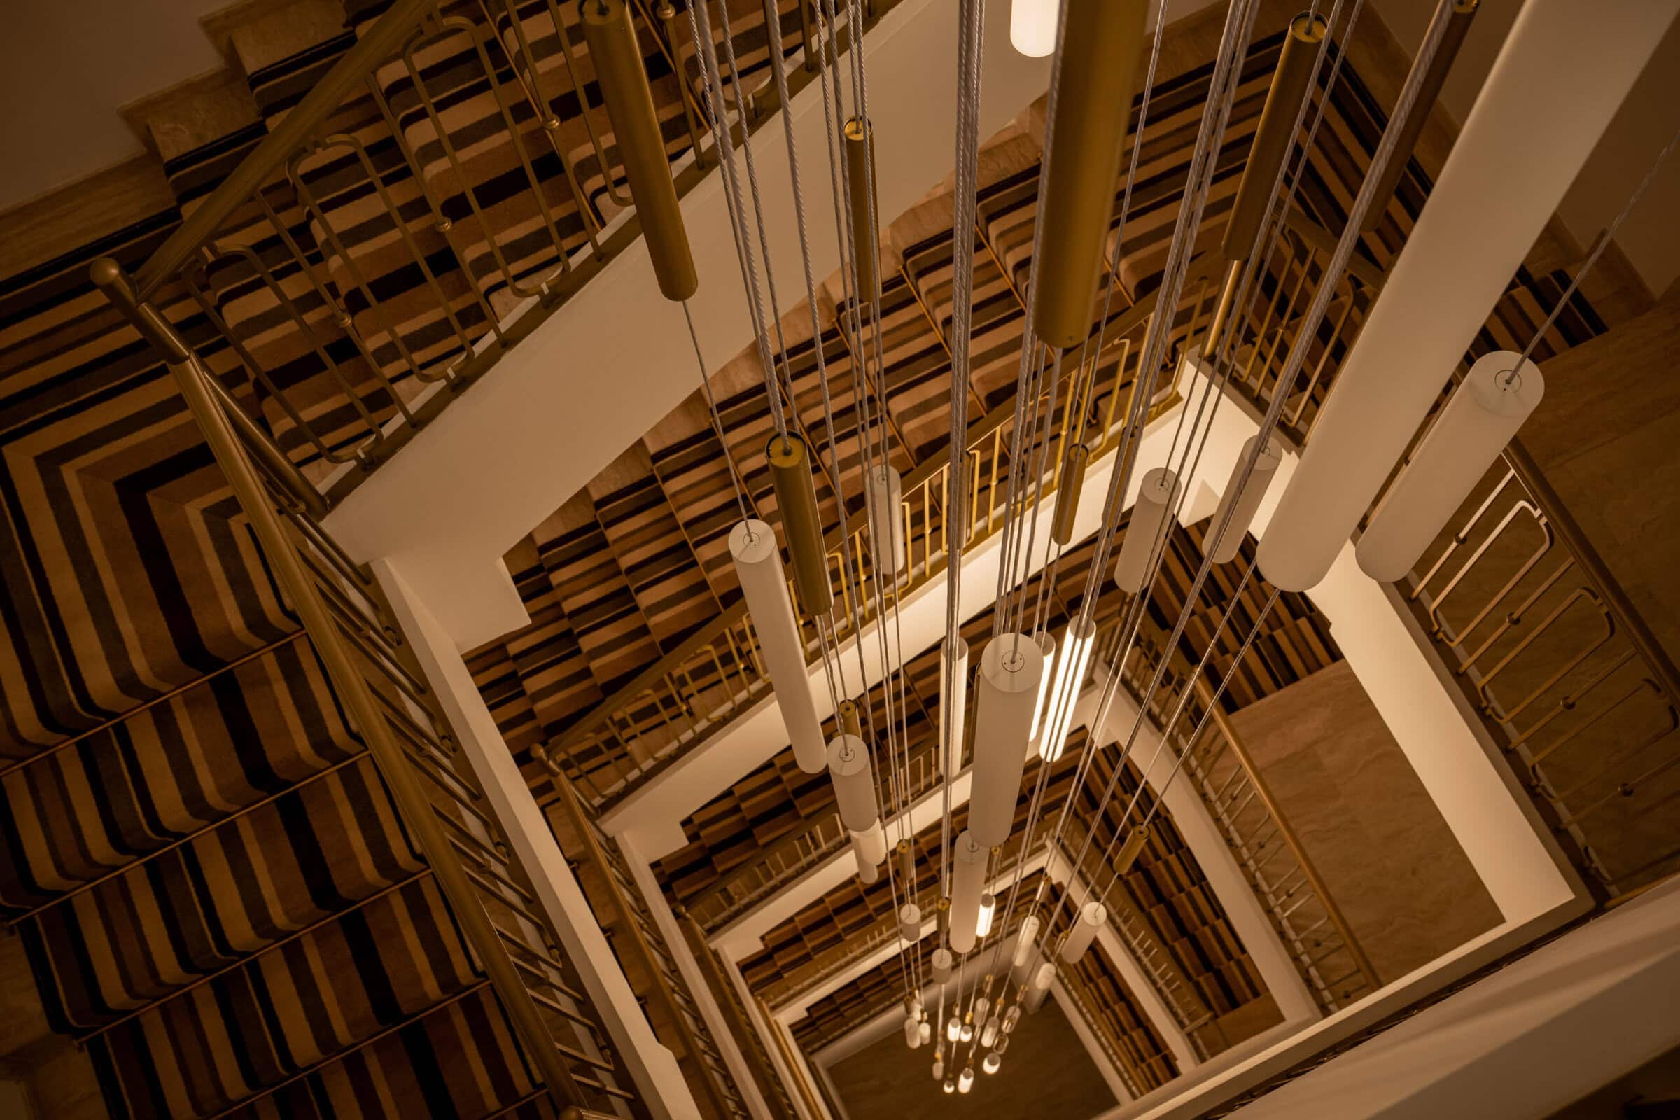
The project therefore redefined the internal distribution and vertical circulation system, improving the usability of the spaces while preserving the building’s defining features.
The courtyard as the heart of the project
A central role is given to the internal courtyard, a distinctive element of Milanese historic architecture.
The removal of later additions made it possible to recover the courtyard’s original configuration and enhance its spatial qualities.
The space has been transformed into a place for interaction and quiet, enriched by vertical greenery and a new canopy housing a lounge serving the property.
Performance and sustainability
Sustainability was conceived as an integral part of the regeneration of the existing building.
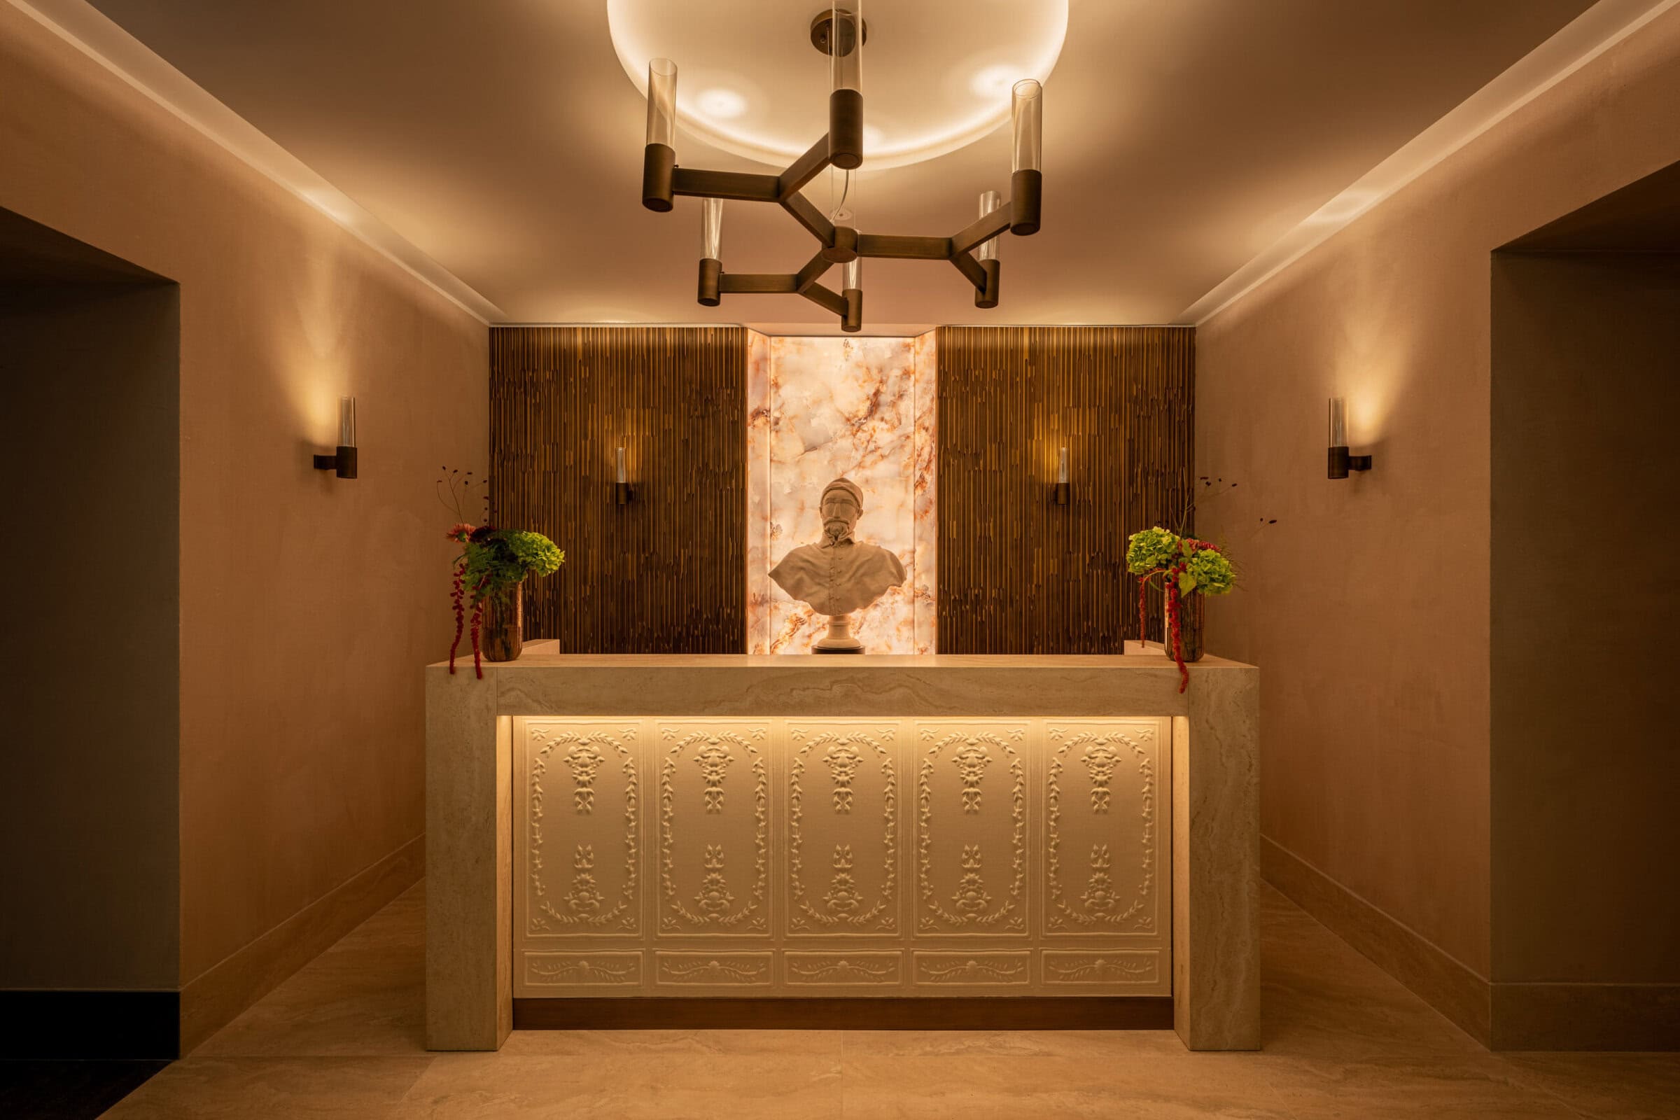
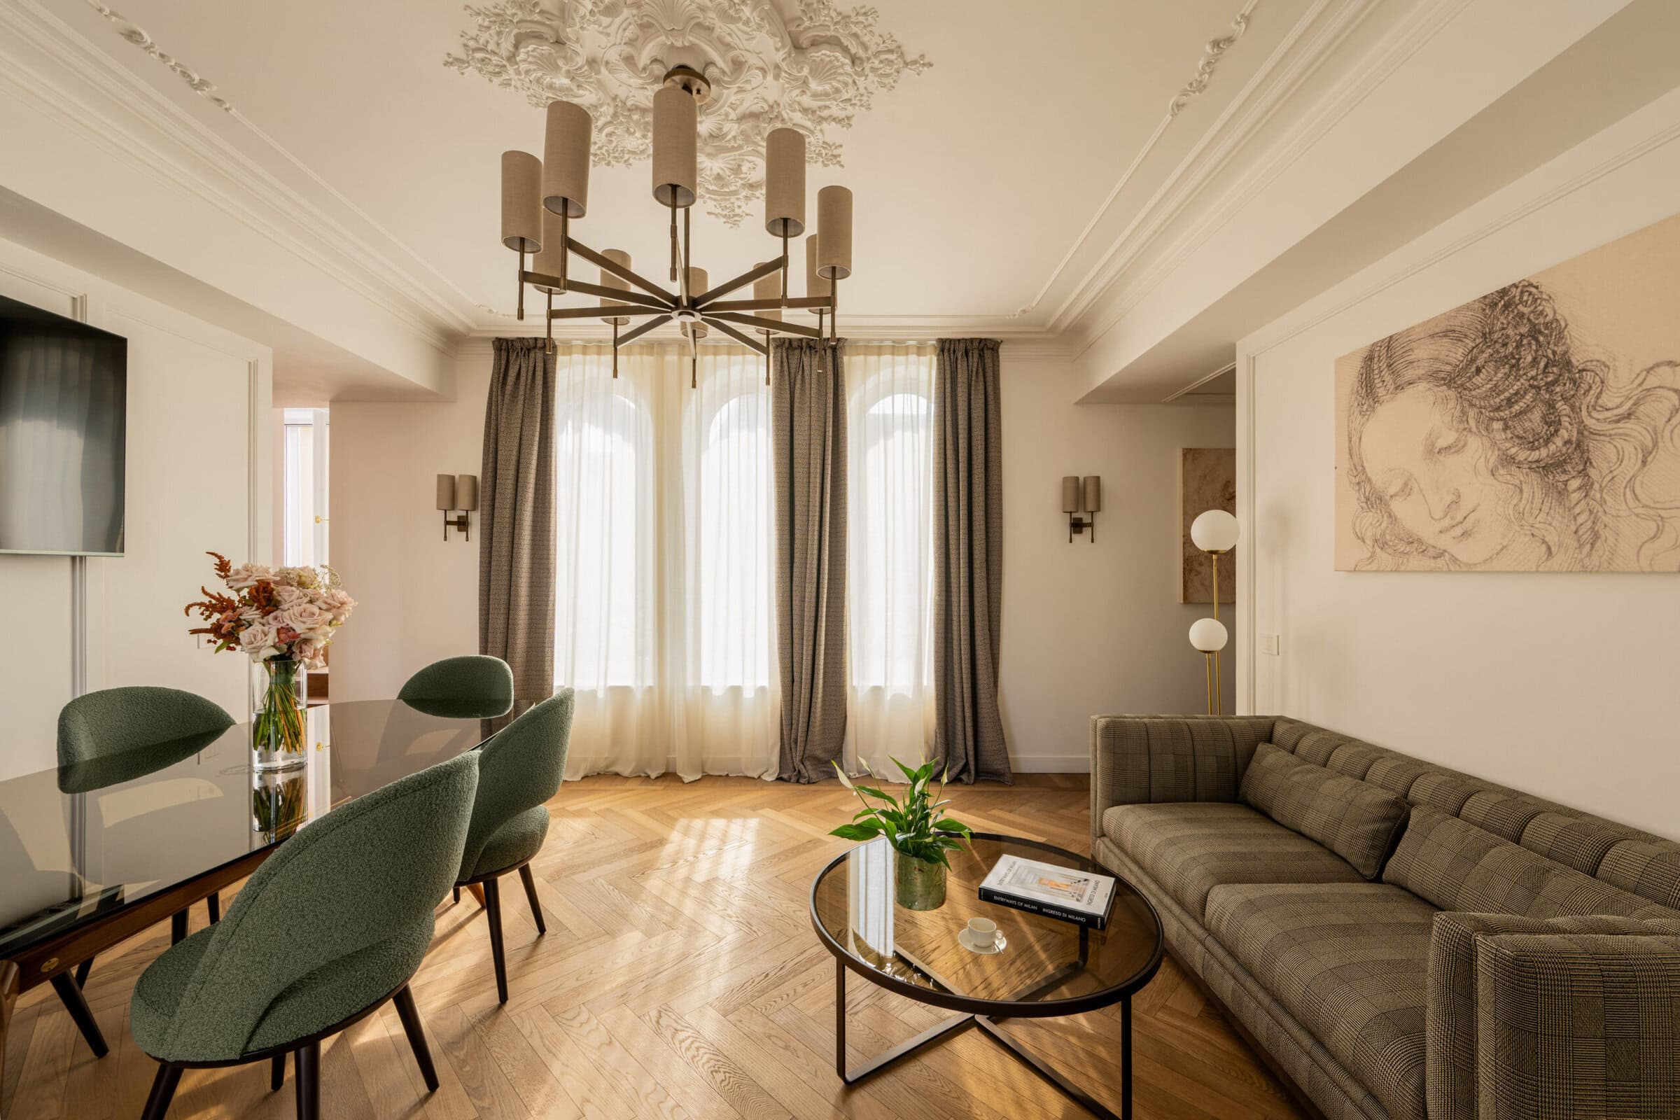
The intervention included insulation of the building envelope, replacement of windows with high-performance systems and façade improvements, while preserving the original mouldings, colours, finishes and architectural features.
The renewal of the HVAC systems, including the use of geothermal energy, contributed to improving energy performance and indoor comfort.
The project enabled the building to move from energy class C to A3, with an approximately 50% reduction in energy demand.
The project was also developed with the aim of achieving LEED Gold certification under the Hospitality protocol.
A new life cycle
Residenza del Cardinale demonstrates how integrated design can transform a historic building without severing its relationship with its identity.
Architectural regeneration, functional upgrading, energy efficiency and technological innovation contribute to a new model of hospitality that enhances existing heritage and strengthens its relationship with the city.