Firenze
ARCHIVE
Findomestic Headquarters
Findomestic
Location
Surface area
30.000 mq
Year
2026
Certifications
leed

Findomestic
Location
Firenze
Surface area
30.000 mq
Year
2026
Certifications
leed
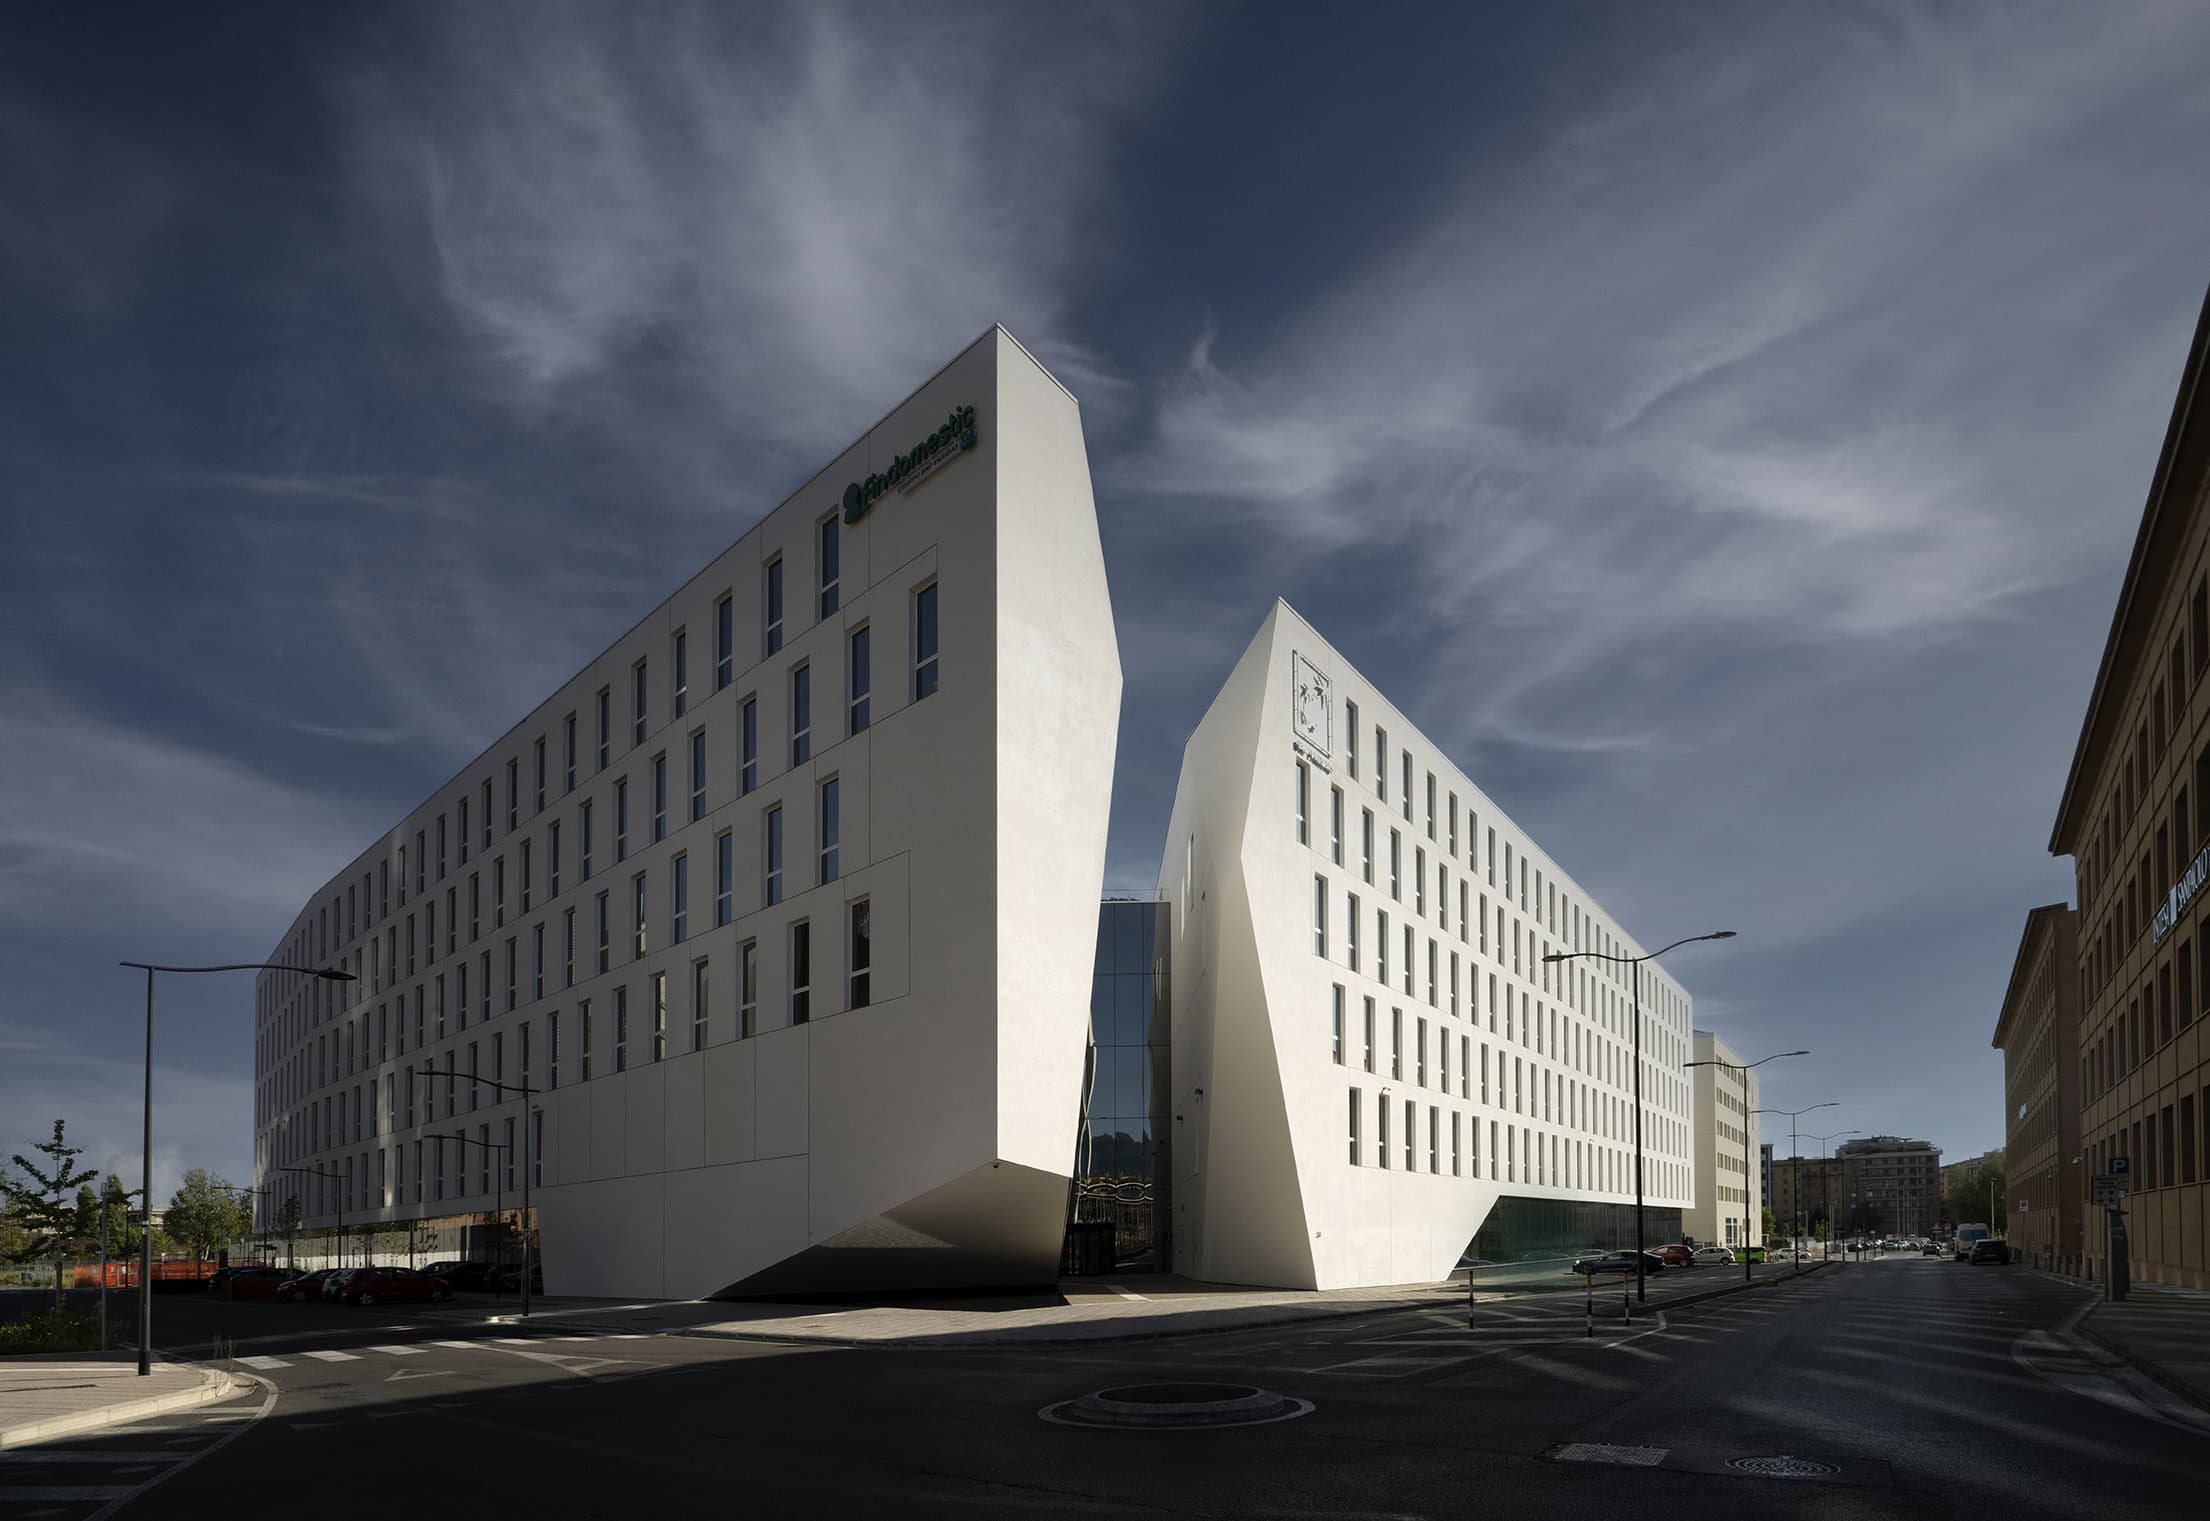
Giglio is the new Findomestic Headquarters in Florence, designed by Progetto CMR and MANTERO ASSOCIATI as part of the urban regeneration of the former FIAT industrial area in Novoli. The project brings offices and integrated services together within a single complex, creating a new workplace designed to foster collaboration, wellbeing and a strong relationship with the surrounding urban context.
With approximately 30,000 sqm of overall floor area across five levels, the complex accommodates around 1,300 workstations and more than 4,000 sqm of equipped green spaces. The building is conceived as an open and permeable system in which architecture, nature and shared functions contribute to the quality of the users’ everyday experience.
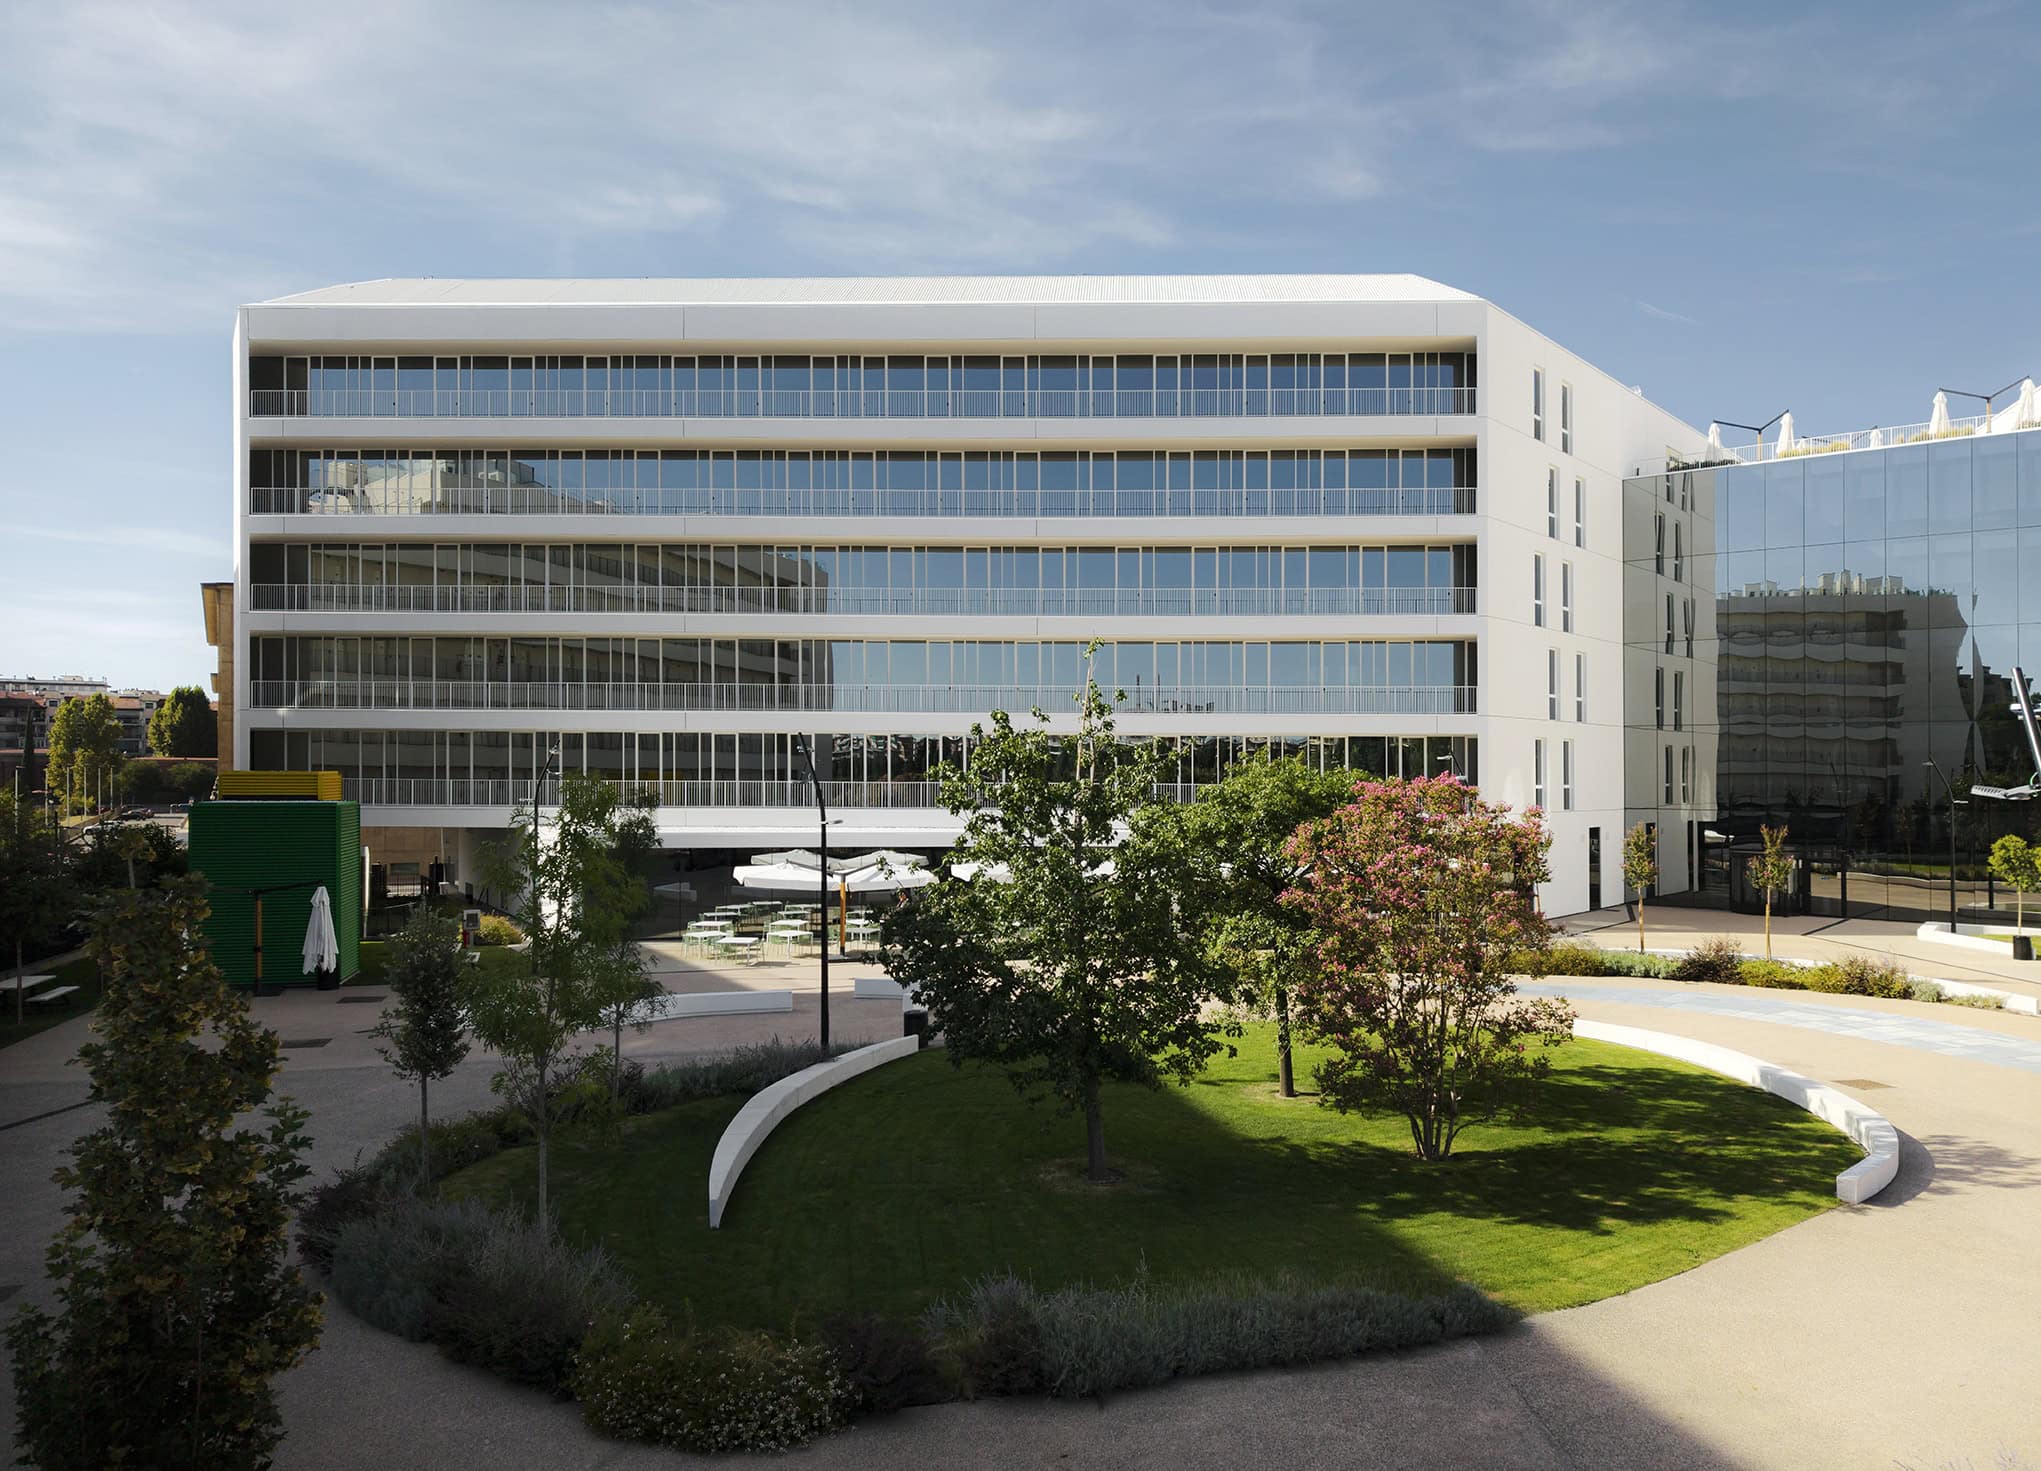
The architectural concept is based on the dialogue between Novoli’s urban character and the presence of Novoli Park. The project expresses this duality through a compact, material urban frontage, also conceived to protect the interior spaces from traffic and noise, opening towards a large internal green courtyard.
The courtyard becomes the heart of the complex, establishing a visual and spatial continuity with the public park. A large opening in the urban frontage leads towards this space, while glazed surfaces, loggia balconies and connecting bridges make the architecture more permeable and strengthen the relationship between the workplace and nature.
The internal layout was developed according to principles of flexibility and modularity, with offices arranged along the perimeter of the building and views towards both the outside and the internal courtyards.
The complex integrates a range of functions dedicated to work, collaboration and training. It includes 57 meeting rooms, a 204-seat auditorium and a Learning Center for internal training, organised through a modular layout with movable partitions that allow the spaces to be reconfigured according to different needs.
The ground floor accommodates some of the main service functions, including a company restaurant, café, auditorium foyer, bank branch, retail space, gym and coworking area. The project also includes a medical centre dedicated to health and wellbeing services.
The large internal green square completes the shared-space system, providing an environment for social interaction, breaks and informal meetings while strengthening the relationship between the building and the park.
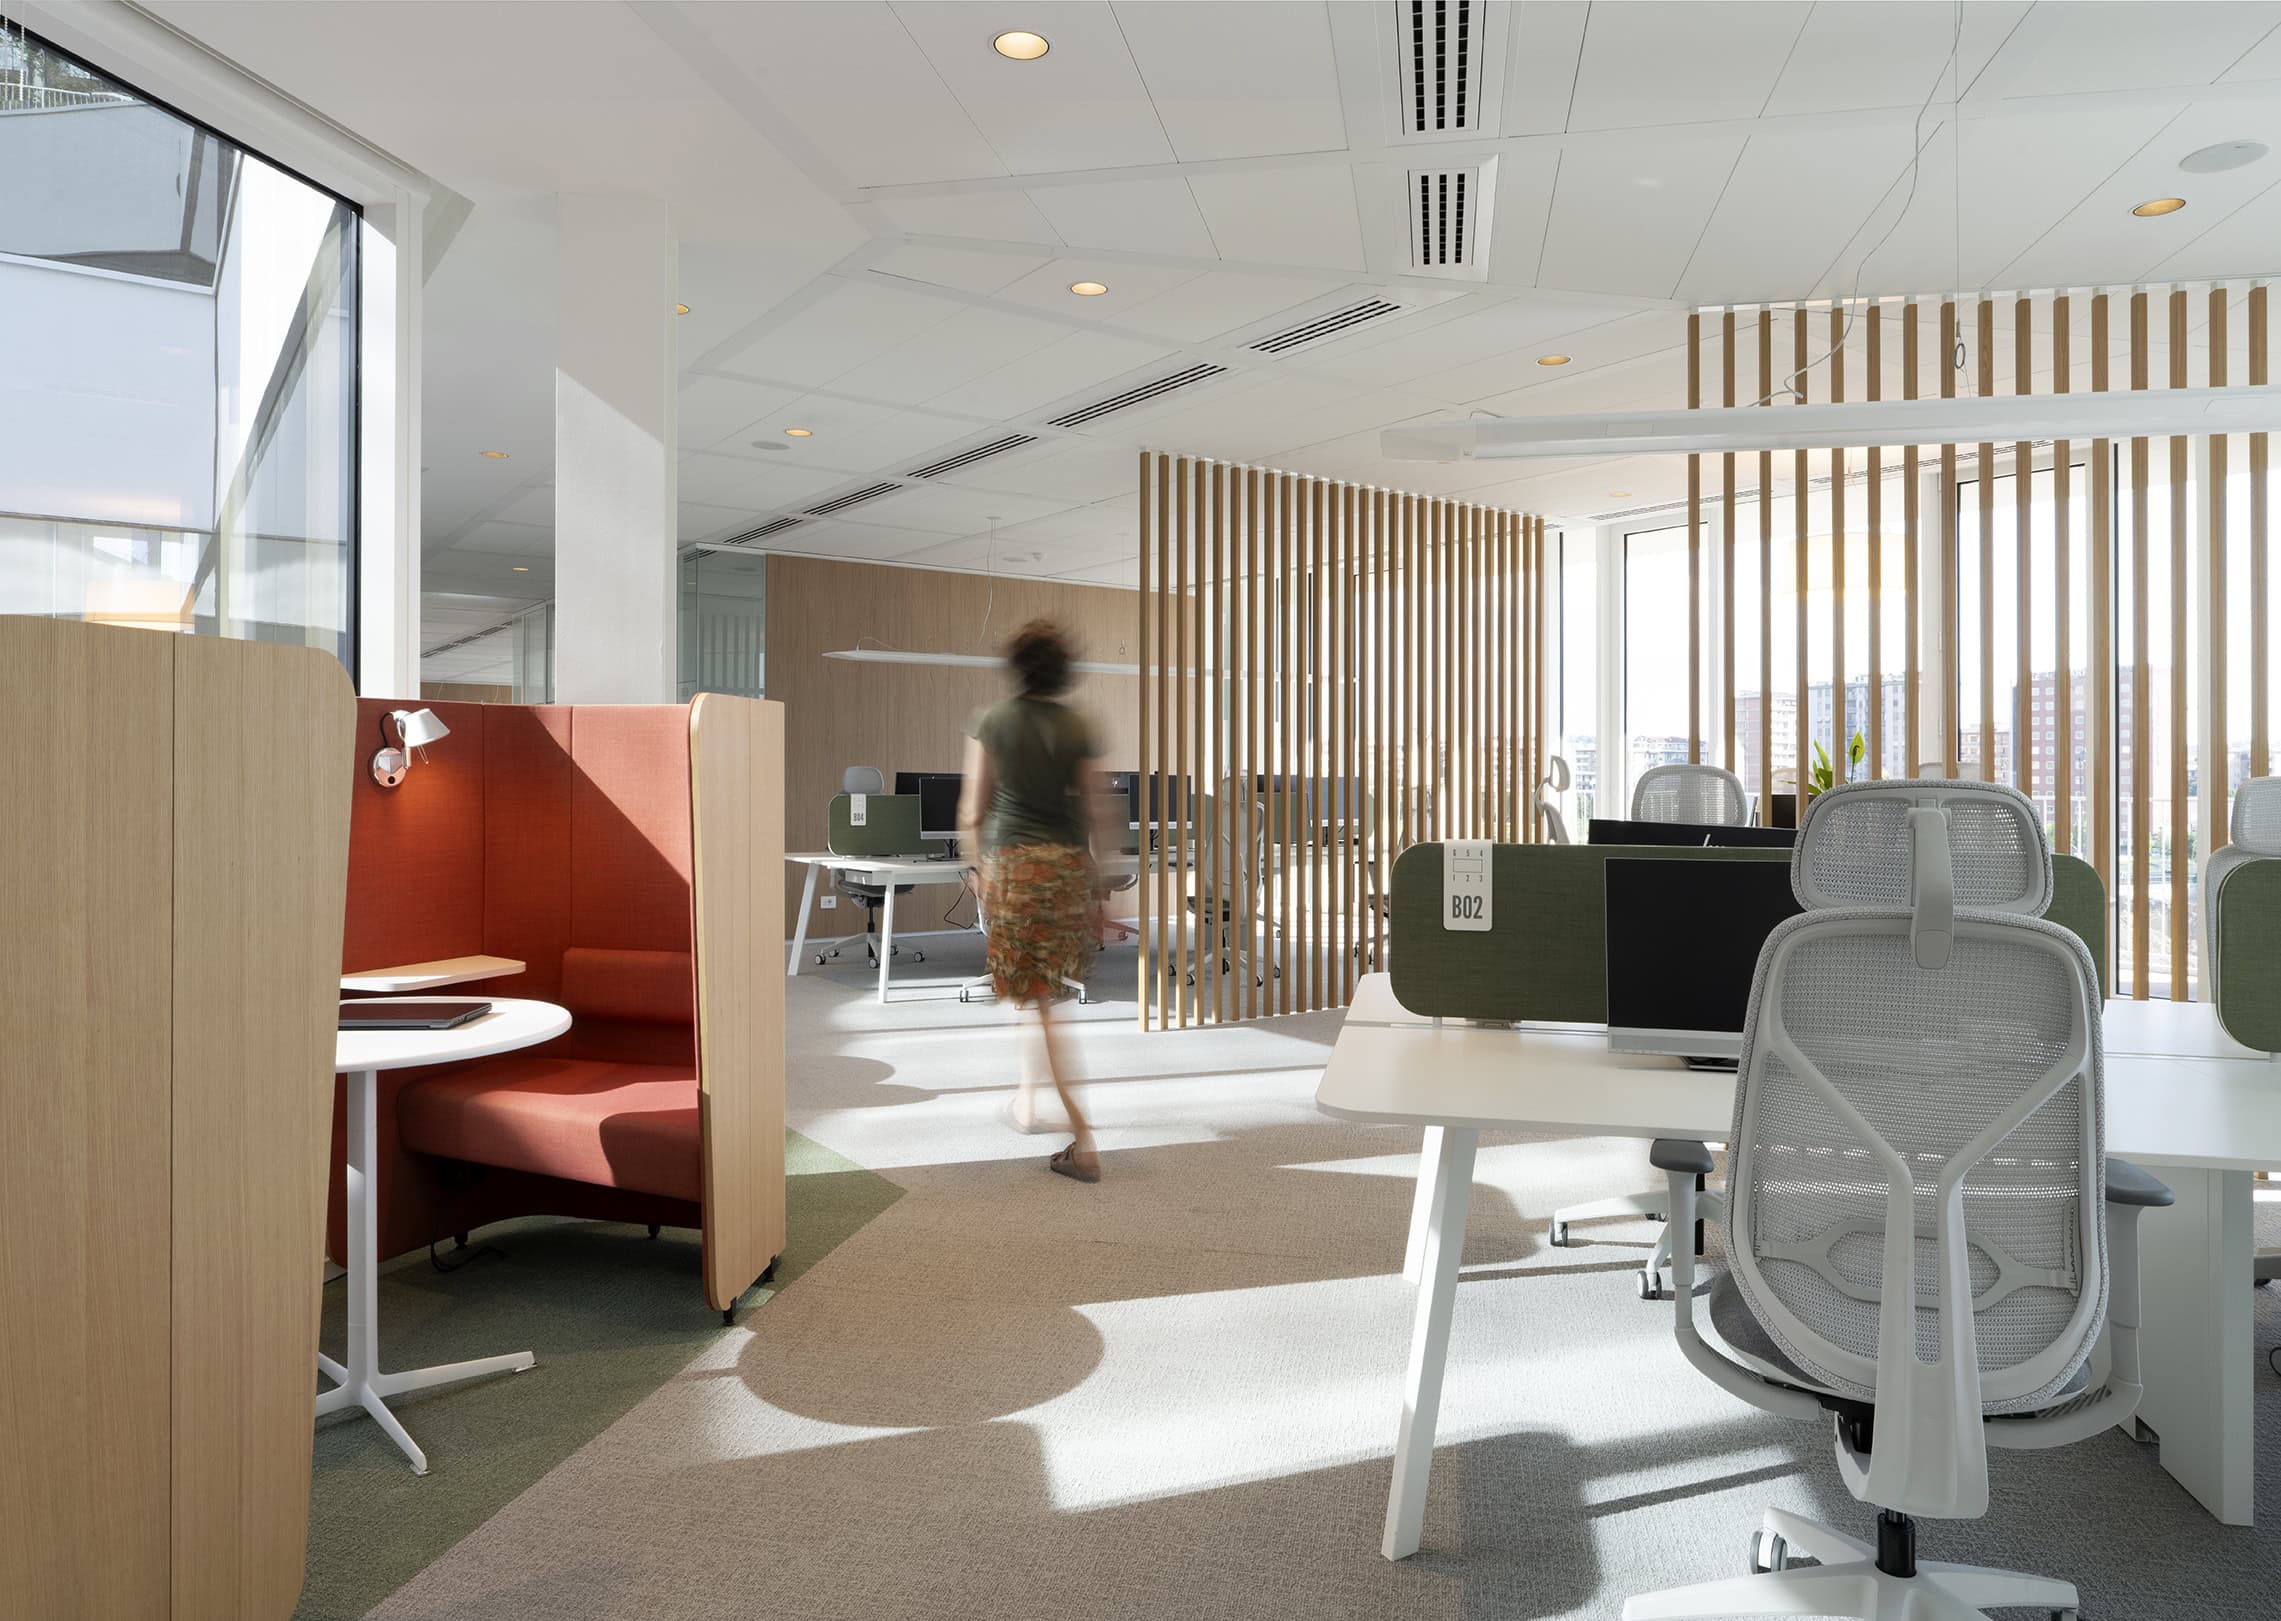
Despite the complex geometry of the building, the project was developed according to a highly flexible and modular approach. This strategy made it possible to update and adapt the internal layout throughout the design process without significant impact on the structural and building-services systems.
The spaces are predominantly open-plan and easily reconfigurable, responding to the evolution of contemporary working models and changing organisational needs. Flexibility therefore becomes a lasting feature of the building and a key element in ensuring its adaptability over time.
Sustainability is a central component of the project and was addressed through an integrated approach involving all design disciplines from the earliest stages. The complex has achieved LEED Platinum certification.
The building takes advantage of its urban location and proximity to public transport while promoting cycling and low-emission mobility. The building envelope was designed to improve insulation, thermal mass and energy efficiency, while glazed surfaces and shading systems contribute to solar control.
Environmental strategies also include rooftop photovoltaic energy production, advanced HVAC systems, energy and water consumption monitoring, sustainable rainwater management, reduced consumption and the use of low-impact and low-emission materials.
Particular attention was also paid to indoor environmental quality. The two large internal courtyards encourage natural daylight, ventilation and outward views, contributing to the thermal, hygrometric and visual comfort of the workplace.
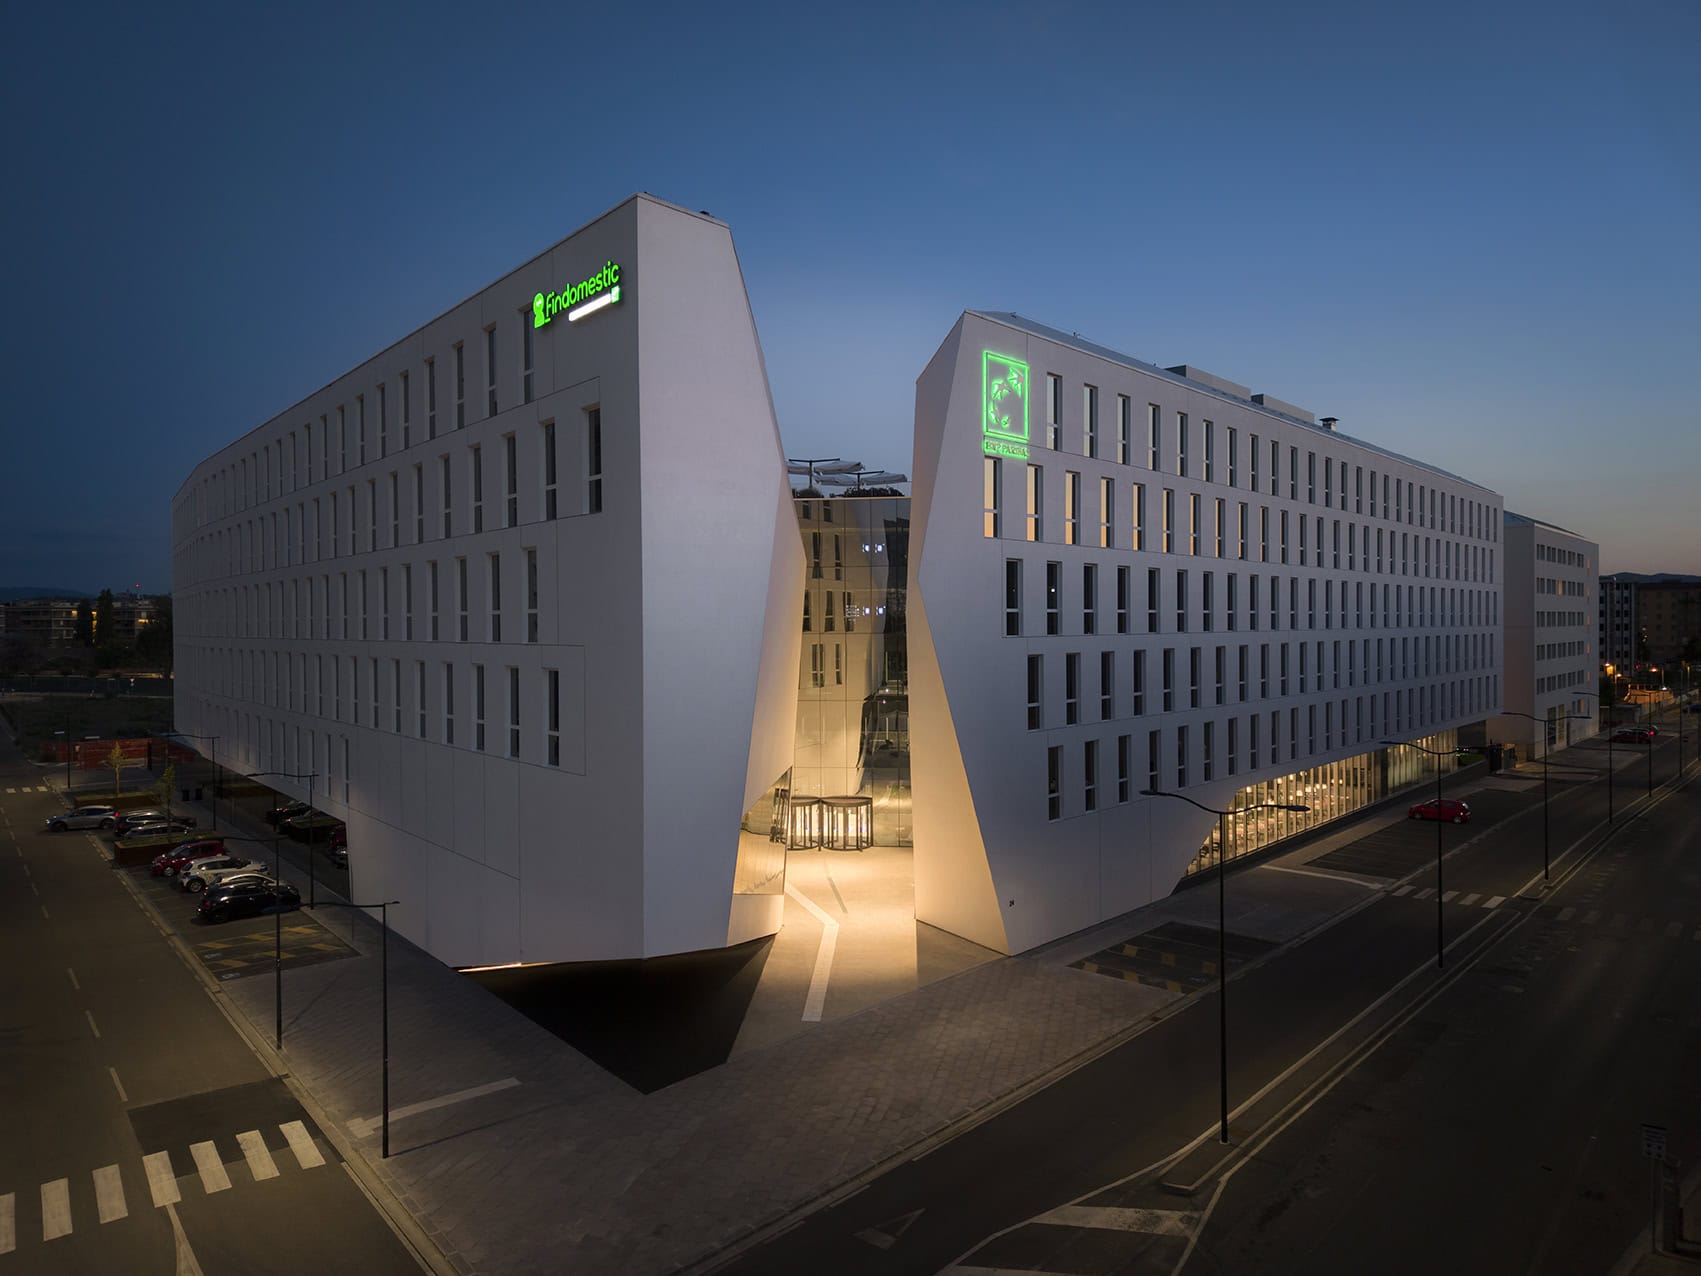
Located within the regeneration of the former FIAT industrial area, Giglio contributes to the urban transformation of Novoli, establishing a relationship between the new complex and the neighbourhood’s green spaces and services.
With approximately 30,000 sqm of floor area, more than 4,000 sqm of equipped green spaces and around 1,300 workstations, the new Findomestic Headquarters acts as a contemporary urban infrastructure: a place where work, services, nature and public space coexist within an open and permeable system.