CAMERA Inside the lens
Step in.
Change your perspective.
The city is the same.
Your gaze is not.
In the heart of Milan, between Corso Vittorio Emanuele II and Piazza San Babila, from April 20 to 26, CAMERA – Inside the Lens makes its debut: the new installation designed by Progetto CMR for Modesign.
Created for the occasion of Milan Design Week, this immersive and analog project invites citizens and visitors to slow down and rediscover an authentic way of seeing the city.
CAMERA is a wooden micro-architecture inspired by the shape of a camera lens, designed to offer the public an engaging experience: an intimate and quiet space that frames a unique view of the Duomo di Milano and encourages a renewed appreciation for a direct gaze upon the city. A place for pause and wonder, where you can observe, listen, and tell stories.
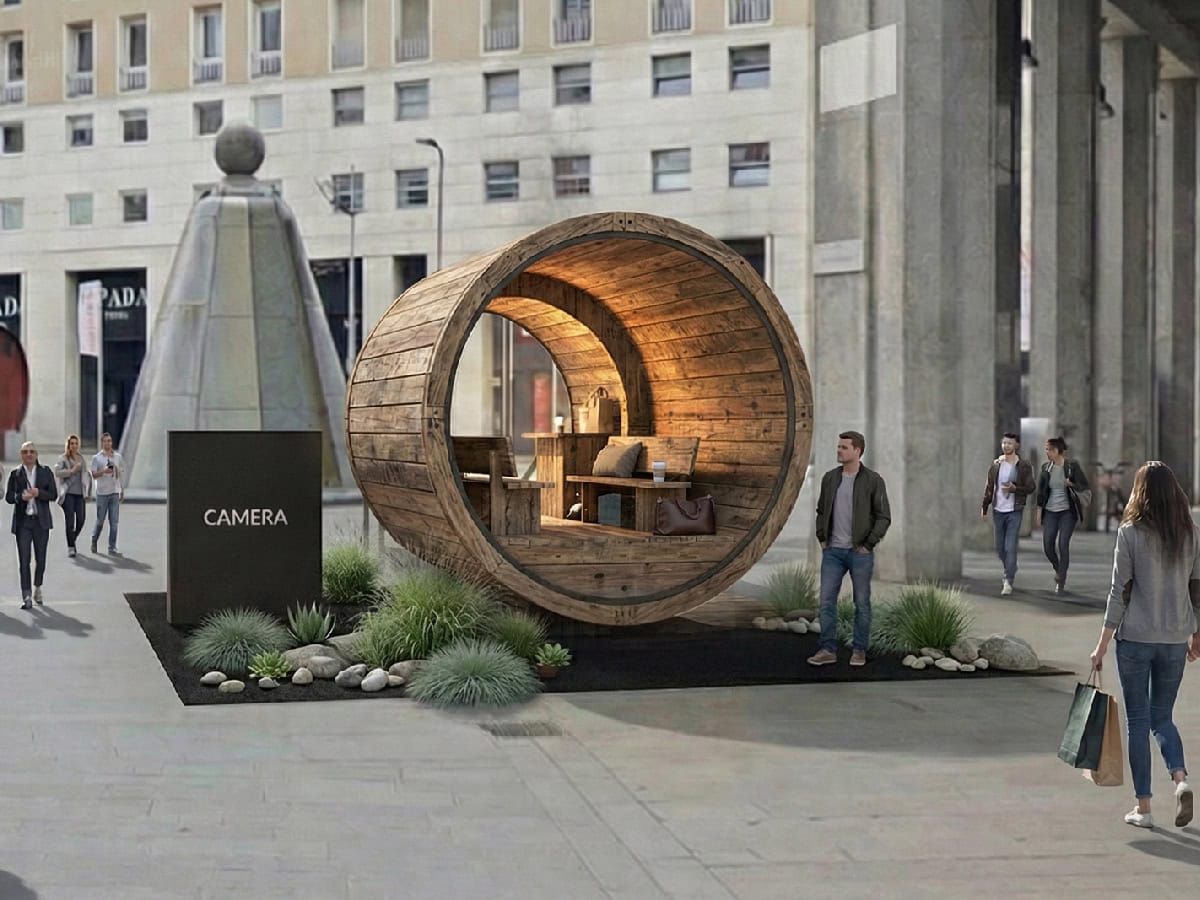
Step into CAMERA, a small, quiet refuge and a true urban viewing device oriented toward the Duomo di Milano. Inside, the essential design transforms your view of the city, combining direct observation with virtual panoramas to create an immersive experience that expands both perception and storytelling
A closer look.
Where reality meets the virtual.
The interplay between perception and technology.
Inspired by the shape of a camera lens, CAMERA invites reflection on the relationship between direct vision and technological mediation, offering visitors an experience that alternates between real perception and digital suggestions. The interior of the structure emphasizes an essential and immersive dimension, where the view of the city – and of the Duomo di Milano
– is combined with the presence of a viewer that allows exploration of different panoramas through a virtual journey. An experience that blends direct observation and digital content, expanding the possibilities of perception and storytelling, and creating a dialogue between reality and technology that encourages new ways of seeing.
Unfold.
Voices from the Fuorisalone.
Participation and social innovation.
CAMERA presents itself not only as an architectural installation, but as a true narrative and social device, capable of transforming space into a storytelling medium. During the Fuorisalone, the installation will host a series of initiatives open to the public in collaboration with Fondazione Bullone.
Among the planned activities, micro editorial teams will offer the opportunity to narrate the event from within, through real-time content, interviews, and reportage. The experience invites visitors to observe, interpret, and share the Fuorisalone from different perspectives, turning each visit into a collective story.

Explore.
A design shaped to embrace nature.
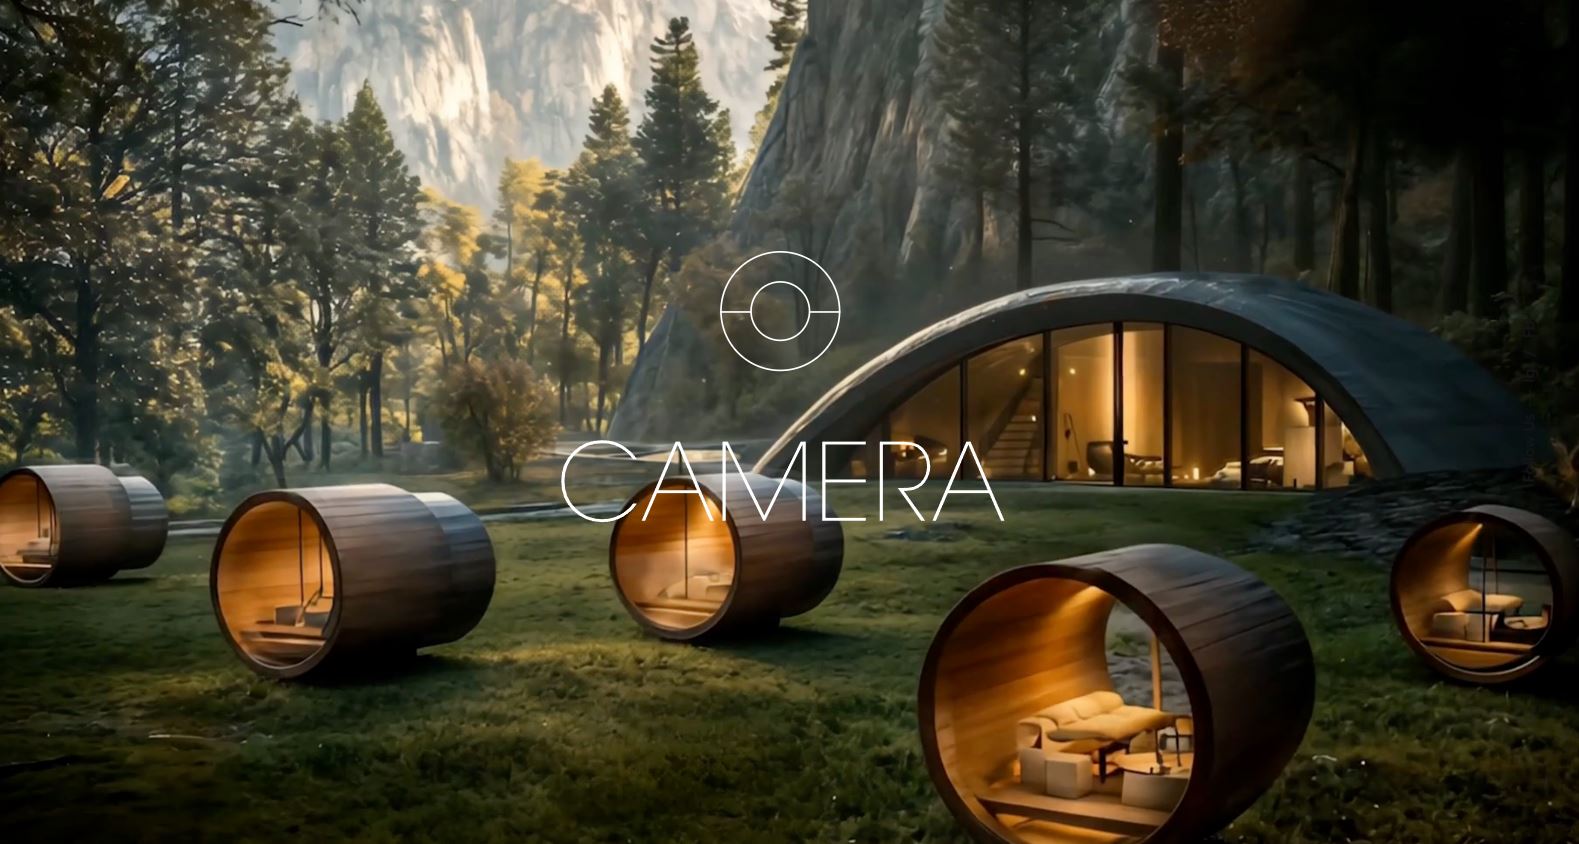
CAMERA is a modular microarchitecture designed to blend with the landscape, enhancing the natural beauty without permanent interventions on the ground. The modules are made of certified wood and low-impact materials, with a lightweight, circular structure that allows for quick assembly and disassembly, ensuring reversibility and sustainability.
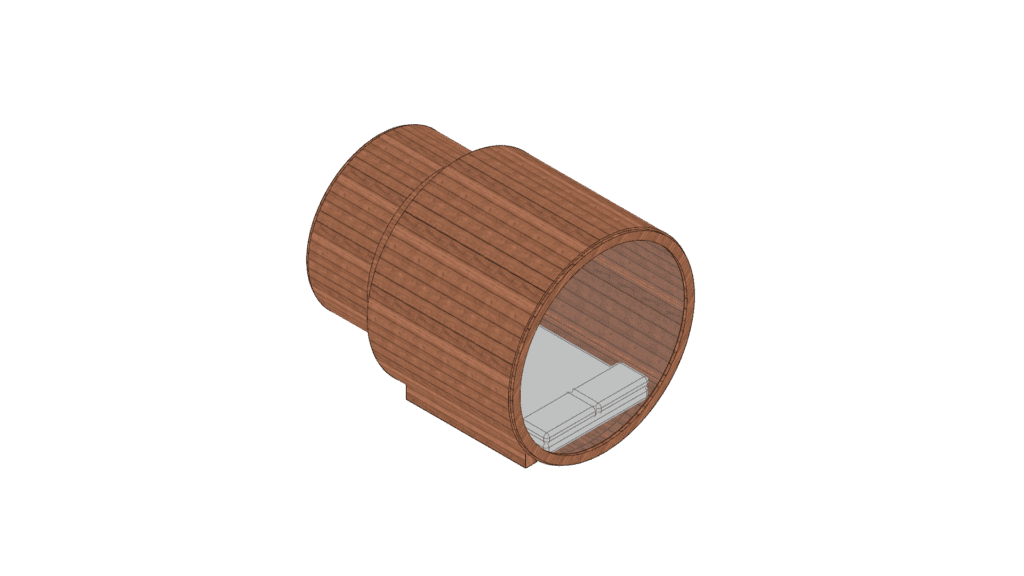
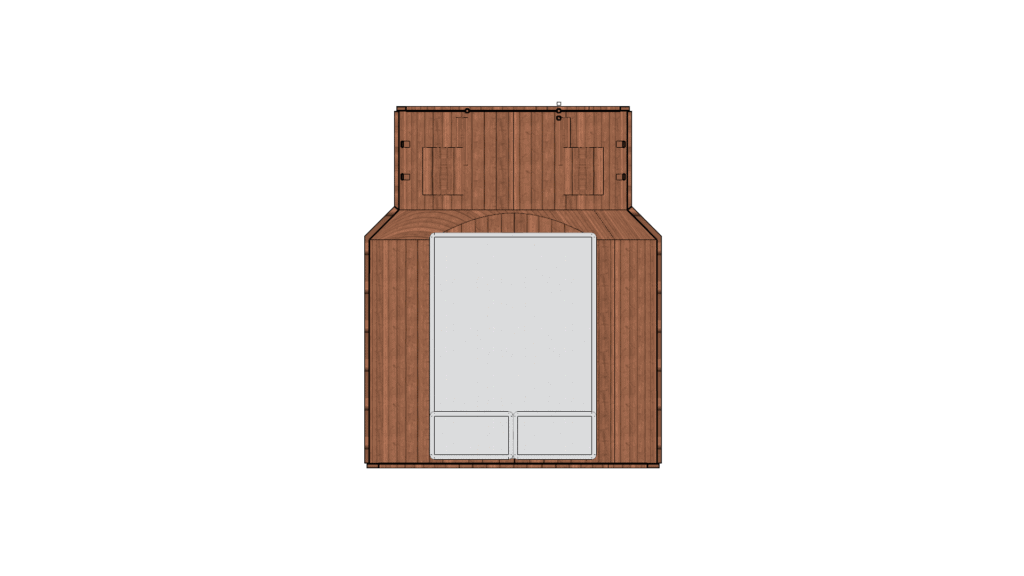
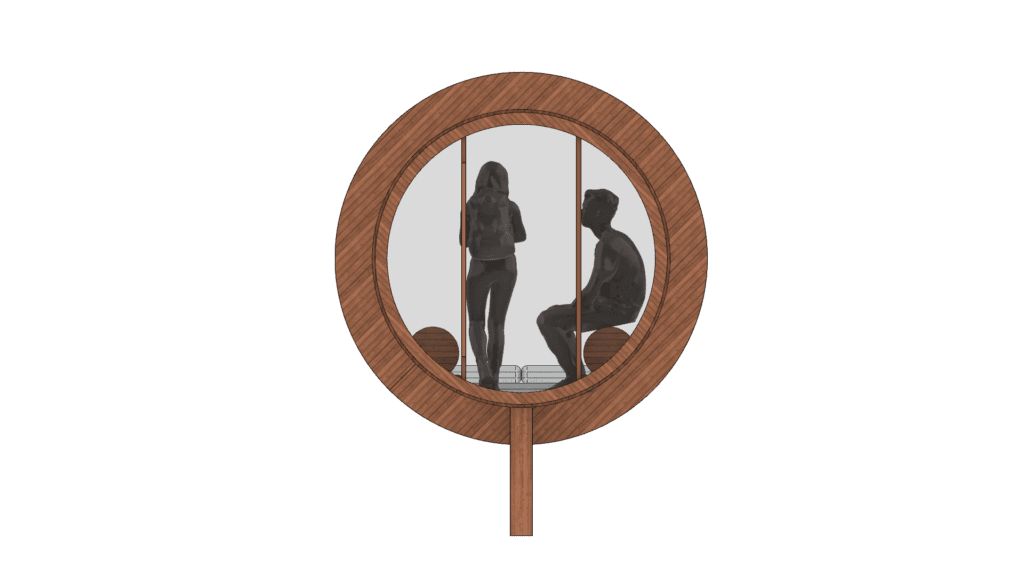
The architecture is fully customizable, from the bathroom and windows to the building systems, while maintaining a functional and aesthetic balance in every detail. The main configurations include a bedroom, a private dining room, and a panoramic meeting room, all designed to offer comfort and versatility without compromising harmony with the surrounding environment, in a modular solution suitable for any natural setting.
Designed by

Founded in 1994 and part of Progetto CMR International Group, Progetto CMR is one of Italy’s leading integrated design firms (architecture, engineering, and design). With a multidisciplinary team and offices in Italy and abroad, it covers every project phase from concept to completion, offering services ranging from architecture and urban planning to product and interior design. In 2024 it received the Compasso d’Oro ADI for CELLIA®, its patented interactive façade, and is a partner of EAN – European Architect Network.
For

Modesign interprets contemporary design through the heritage of the Bianchini family, active in woodworking since 1968. 100% Made in Italy, it develops bespoke furniture and solutions in dialogue with architecture, with a tailored approach that combines material, technique, and vision. A flexible and customizable system for coherent, identity-driven spaces.
Main partner

Since 1931, Finsa has been transforming wood into panels, decorative surfaces, laminates, and solid wood, and was a pioneer in the Iberian Peninsula in particleboard and MDF production. Today it employs 3,369 people, operates 10 plants across Europe, 17 commercial offices in 10 countries, and a network spanning over 60 international locations. In 2022 it recorded revenues of €1,419 million. It integrates production, chemistry, energy, and innovation, promoting circular economy and sustainable forest management.
Partners

AGC Glass Europe, based in Louvain-la-Neuve (Belgium), manufactures, processes, and markets flat glass for the construction sector (facades and interior design), the automotive industry, and solar energy applications. The company is the European subsidiary of AGC Glass, the world’s leading flat glass producer. The Group operates through more than 100 locations across Europe.

Founded in 1969, Hisense is a global consumer electronics and home appliances brand present in over 160 countries, specializing in TVs, multimedia, and smart IT solutions. World leader in 100”+ TVs (2023–2025) with a 57.1% share in 2025, it pioneers RGB MiniLED technology. Official FIFA World Cup 2026™ sponsor, it further strengthens its global presence.

Founded in 1959, iGuzzini is a global leader in lighting for culture, workplaces, retail, and urban spaces. It combines design and innovation, turning light into a tool for wellbeing and quality of life. A pioneer in smart lighting, it develops efficient and sustainable solutions using up to 96% recycled materials and 100% renewable energy. Part of the Fagerhult Group, it operates worldwide.

Schüco Italia, part of the Schüco International Group, develops high-quality aluminum systems for windows, doors, façades, and sliding solutions for residential and large-scale projects. Headquartered in Padua with branches in Milan, Turin, Rimini, and Naples, it has over 170 employees, 24 sales agents, and a network of 700 partners and 5,000 firms.

Theatro was founded in 2014 as a space dedicated to integrated design: not just a network of leading companies, but a coordinated direction that supports designers, clients, and investors from concept to completion. The model is based on thematic clusters covering the entire building, through the collaboration of industry excellence. Theatro partners: Schueco, Thema, AGC, Duravit, Schneider Electric, Resstende, Florim; Alpolic, Corradi, Daikin, Dormakaba, Griesser, Hilti, iGuzzini, Laboratorio Morseletto, Metalltech, 8-chemie, Ravaioli, San Marco Group, Schoeck, Scrigno, Starpool, Verdeprofilo e Banco Desio.

Thema designs bespoke solutions for windows, façades, and aluminum and steel structures, combining design and performance. It manages every phase, from engineering to after-sales. Through the MetodoThema®, it integrates technology and craftsmanship to deliver tailored, sustainable, high-quality solutions developed with designers beyond standard architecture.

VerdeProfilo® is an Italian company that designs innovative systems for architectural greenery, combining nature and design. Its solutions enhance the quality of spaces, well-being, and sustainability. Inspired by biophilia, it promotes greenery as a key design element. It uses sustainable materials and develops high-performance systems for both indoor and outdoor environments.
Special Guest

Fondazione Bullone is a Third Sector organization founded in 2012 by Bill Niada to support teenagers and young adults who have faced serious illnesses. It helps them rediscover their identity beyond disease, promoting social and professional reintegration. Through publishing, communication, training, and awareness projects developed with professionals and companies, it fosters a vision in which fragility becomes a resource. Its goal is to shift perspectives: illness is not an insurmountable limit, but an experience to be shared and transformed into value.
Technical Partner

Stain Engineering is an engineering company founded in Trento in 1996 and based in Milan since 2018. It was created by multidisciplinary designers specializing in building systems. Through continuous innovation in methods and tools, it has grown significantly and become a key partner for major architecture firms in Italy. It also develops proprietary BIM software for design, cost estimation, and quality control, and has been ISO certified since 2005. It is part of the Progetto CMR International group.
Contatti:
press@progettocmrinternational.com
Ufficio Stampa SEC Newgate
Cinzia Ghilotti | +39 3477958520 | cinzia.ghilotti@secnewgate.it
Lisa Dalla Pria | +39 3466019335| lisa.dallapria@secnewgate.it